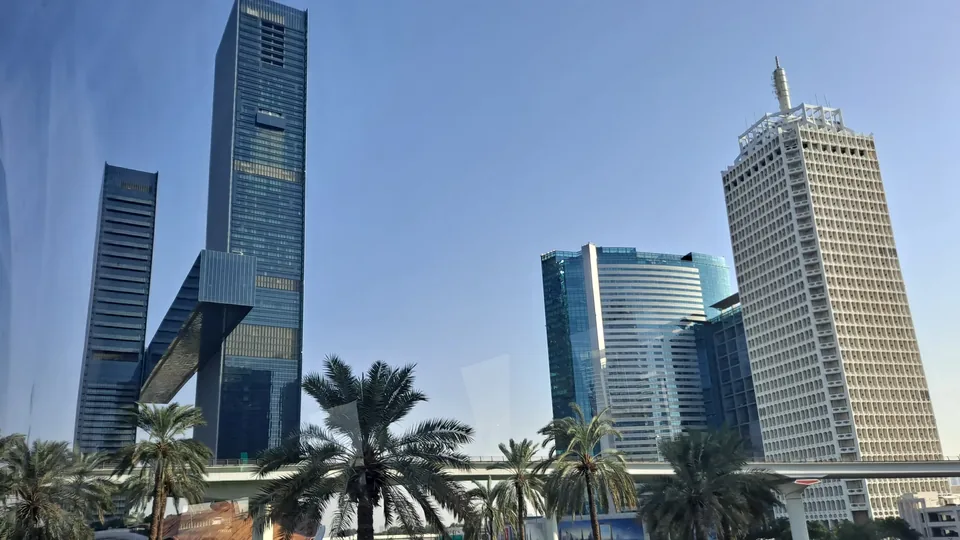
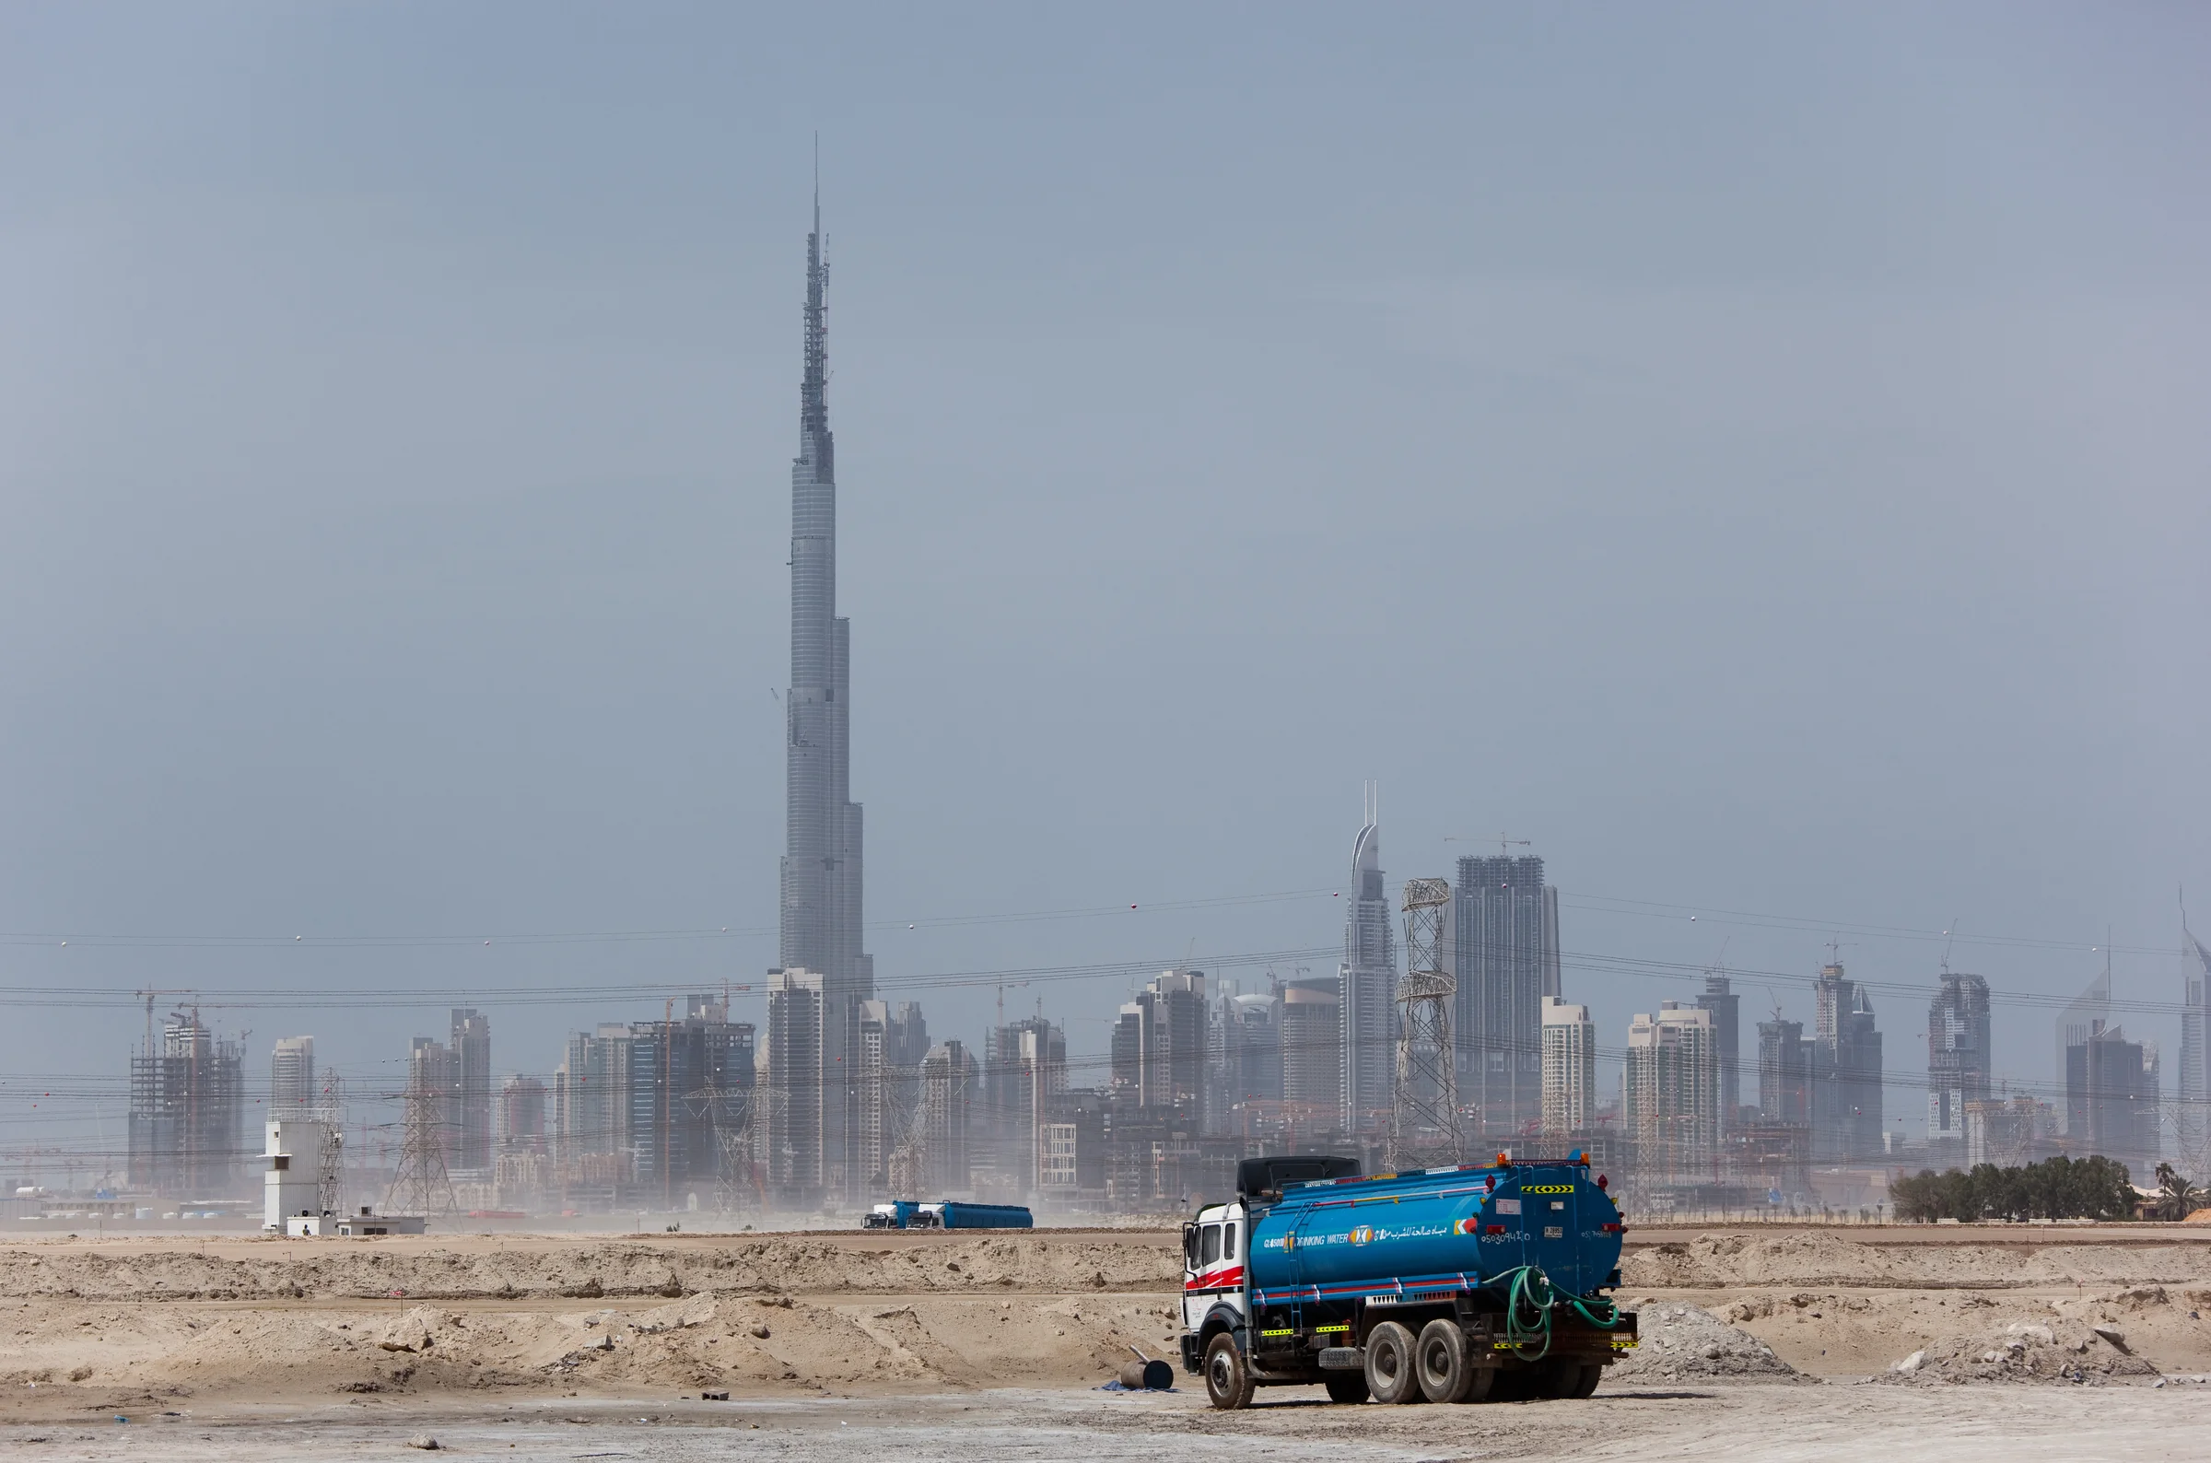
Burj Azizi, a planned 725 m tower on Sheikh Zayed Road, has no listed office floors and adds nothing to Dubai's office supply. It is, however, a clear public case of how a Dubai tower is designed around its core and its entrances. Office readers should take the engineering lessons, not the height.
Disclosure: AE7, the architect of Burj Azizi, is the firm where Marwan Houry is a Principal, and he hosts a RealTimes event. We do not quote him in this piece, and the design points below come from published sources.
What is Burj Azizi, and what is in it?
Burj Azizi is a planned tower of 725 m on Sheikh Zayed Road. The Skyscraper Center lists Azizi Developments as owner and developer, AE7 as architect and structural engineer, and Gardinia as main contractor. It lists the function as serviced apartments, hotel and residential.
Other sources give the same picture. Zawya describes residences, a seven-star all-suite hotel and amenities such as pools, a spa and a cinema, based on developer information. Khaleej Times adds a vertical mall.
We found no office floors in any source we read. Nothing here adds to Dubai's office supply. Our piece on supply to 2028 covers that.
Why do the numbers differ between sources?
Reported figures do not match.
- Floors: 131 per MEED, 132 per AE7, 133 per the Skyscraper Center and 140 per Zawya.
- Completion: 2028 per AE7, 2029 per MEED and 2030 expected per the Skyscraper Center.
The height of 725 m is stable across all of them. The Skyscraper Center warns that data for a building under construction may change. MEED reported the award of the steel structure contract in April 2026, so the programme was still moving.
Why should an office reader care about such gaps? Because a floor count drives lift planning, core size and wind loads. A tower of 131 floors and one of 140 are different engineering problems. If a developer has not fixed the number, the core design is probably still moving.
Our approach is to quote a range and name the source each time. A developer press release and a database entry answer different questions. Neither is a final count.
How did the site get here?
Khaleej Times reports that Azizi Developments bought the plot in 2017. The foundations of an earlier 528 m project were already complete on it. The design was reworked from that start.
The site now carries heavy engineering. Zawya, citing the developer, describes a continuous concrete raft five metres thick and a car park building with nine basement levels, reaching about 30 m below ground. It reports about 750 workers on site daily. These are developer-side figures, so we treat them as indicative. Separately, an AE7 architect told Khaleej Times that the foundation system on the plot was built 70 m down.
The lesson is practical. A tall building can be redrawn when ownership and the market change, but the ground stays. Foundations, plot shape and base size set limits that a new design must accept.
How do the architects handle a compact base and core?
Khaleej Times quotes AE7 architects on the main design problems. We summarise their points.
- The main structure sits on a 57 m by 57 m base, which the article calls a narrow base for its height.
- The tower needs several independent entrances: one for the hotel, one for the penthouses, and others for the vertical mall and an adrenaline zone.
- The central core holds lifts, emergency stairs and mechanical rooms. A larger core takes floor area, so each part must be sized exactly.
- Wind tunnel tests check the structure, and AE7 works with engineers who worked on the Burj Khalifa. Fixing a fault is harder in a very tall building.
- The original design had about 20 lifts. The current plan has more than 44.
Disclosure again: AE7 is the architect. We use its published statements as one source among several, and we have not asked the firm or its host for a view.
What should office owners and tenants take from it?
A tall office tower asks the same questions in a simpler form. It has one main use, fewer entrances and a tenant who pays by the square metre. Yet the pressure on the core is the same. Lifts, stairs, risers and plant must serve every floor, and each one eats into the floorplate.
The points below are editorial analysis for office towers, not claims from the sources.
- Core share is a rent issue. Every square metre of core is a square metre not let, so landlords and tenants should ask what share of the floor is lettable.
- Lift planning is a cost driver, not an extra. A jump from about 20 to more than 44 lifts shows how fast vertical transport grows in a tall building.
- Separate entrances help mixed use. Where a tower mixes hotel, residential and offices, a tenant's staff should not queue with hotel guests.
- Wind testing belongs in the budget from day one.
Ownership shapes entrances too. A strata building with many owners handles access differently from a single-owner tower. We cover that in strata versus single owner, and the wider quality question in Grade A versus Grade B.
Before you lease or buy in a tall building, ask the landlord for four things:
- the lettable area per floor, and the gross area it comes from;
- the number of lifts and how they are grouped by floor zone;
- how the entrance and lobby serve office users separately from other uses;
- how the building's structure was tested for wind.
A landlord who can answer clearly has usually thought about the core. One who cannot may not have.
We leave out record claims, apartment prices and height rankings. They come from the developer, not from a neutral count.
What to watch
- A single agreed floor count and completion year from the developer.
- Whether any office or business space is added to the plan.
- How the shared lifts and lobbies work once the tower opens.
- Whether other Dubai towers publish their core share.
Meet the host and the panels at “Dubai Office Summit” in Dubai CommerCity.
 What Dubai tenants now ask of landlords, and which landlords say yes
 Free zone or mainland? The answer now depends on where your revenue comes from, and which authority is your landlord
 Moving to Dubai? Why new firms tend to start with a small office
 Dubai's office supply wave is coming. The real question is who will own it
 Dubai's big tenants want one landlord. What does that leave the buyer of a single floor?
 Why Dubai landlords are bringing flex operators into large floorplates
 UAE banks are healthy but choosy. So who will fund Dubai's office owners?
 Who really owns Dubai's offices? The public record is thin, so read the deals
 Has Dubai's office market peaked? The evidence points to a pause, not a top
 Millionaires are heading to the UAE, but the route to office demand is indirect
 Gulf investors know what a London office is worth. Why is a Dubai tower so hard to price?